Showing posts with label Horizontal Planking. Show all posts

Sunday, April 5, 2015

French Gray and Cream Secretary


Happy Easter my friends!  I hope you have had a great day spending time with your families and celebrating that Jesus is ALIVE!  It's fun to dye eggs and eat candy too, but the hope we have been given by the resurrection of our Savior is what Easter is all about!  I spent the day with my family and loved every minute of it. 

So today I'm sharing a new piece I took over to the shop a couple of days ago.  I really love all of the cubbies and drawers this secretary desk has.  Great storage and lot's of character!


I decided to leave the inside it's beautiful mahogany finish. I think it adds a warmth and richness to the desk.


I painted the whole desk in a soft light gray, and accented the drawers and cubbies with cream.  Then everything got a nice messy glaze for that perfect antique patina!


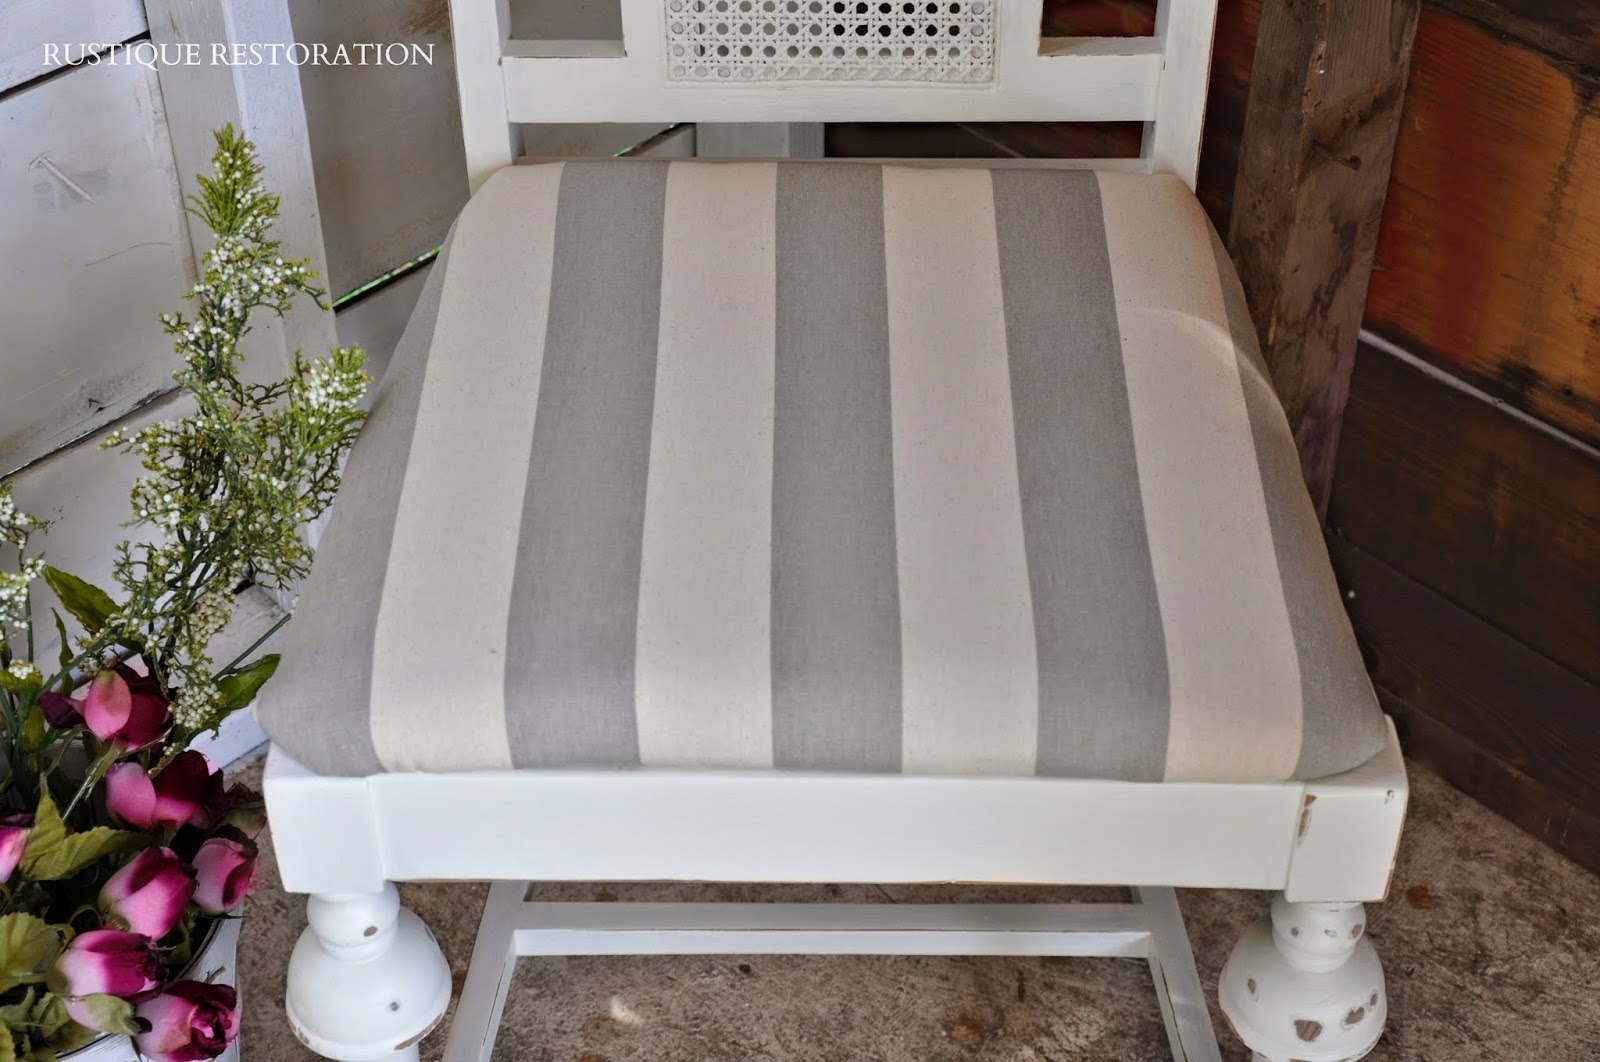
I also dropped off this cute little antique chair I redid.  It boasts one of my favorite new fabrics in a chunky gray and white striped upholstery.  The chair doesn't have a glaze but I think it could go great with the desk.  


That's it for today I guess!  Have a great rest of your Easter and a wonderful week.  Thanks for stopping by!  

xo Jen

Linking up at:
Coastal Charm: Show and Share 

Wednesday, November 12, 2014

Living Room Reveal!! - One Room Challenge


My, oh my, oh my...  Okay, from now on... when I say check back tomorrow for my post, just come back a week later! ha!  It seems I have made a habit of this.  Problem with promising something a day later, is that I have no idea what tomorrow brings.  Unfortunately my tomorrows brought dark days, and when the sun was finally out and pouring into my living room, I was stuck away from home. So, here we are, a week later!  Thank you for your grace everyone!! :)  Moving onto the REVEAL!

If you'd like to see the process from start to finish, you can catch all the posts below.


Here's a little refresher on what we started with.


And here is what we ended up with!!!


 I did a pretty simple mantle scape this year.  I left some of the summer items up, and then incorporated the fall wreath, and porcelain pears.  

 The living room is so cozy and inviting now.  And definitely reflects my taste for style.


I'm in love with the horizontal planking we did.  It adds so much charm to the room.

And the wall that our large sofa is on is totally different now!  I built two matching farmhouse end tables to go on each side.  I will post a tutorial on these soon :) 

 I also diy'd some thrift store lamps to go on each table.  I was ready and prepared to just buy a couple new ones and spend the $150.00, but I saw these two sitting in my garage and thought, well, may as well try to be frugal where I can!!  I honestly love how they turned out.  They keep the room casual, yet elegant? 


I'm a little disappointed that my table top isn't just a touch wider.  My favorite birdcage BARELY fits!  I tried to place it in other places around the room, and it ended up back here.  I can live with it being a touch crowded. haha


I didn't have to purchase too much to accessorize this space.. Most everything I already had on hand.  The wire and metal basket on top of this shelf was new from Tai Pan.  Love that store!

I hand made the Floral Pillow Covers you see on the sofa and chair.  There are more available in my Etsy Shop!  As well as the Deer Silhouette Pillow Cover!

I used cut limbs from my own trees for the foliage in the basket, on the shelves and in the concrete pitcher.  The colors were perfect and I love the texture it brings to the space.

I didn't end up adding anything to this wall.  I just simply changed out the decor inside the birdcage.  Once the shelves were completed and staged, I realized it may be too busy to do much on this wall.

I love using architectural pieces in my decor.. Old corbels, chipped up leg posts, crates, etc.  Anything with a vintage worn look.


So there she is!  Glistening in her glory! ;)  My husband and I seriously walk in and out of this room for no reason other than to just take it all in. lol  He actually didn't even care to do anything to this room, but rolled with it to make me happy and ended up being pretty pleased himself.  Love it when that happens!


There are still a few things we need to do in here.. Like put a fresh coat of paint on the fireplace stove, and then put up a new fire screen.  Put a fresh coat of paint on the walls.  Maybe a new rug?  It would be a jute rug if I decide to put one in here.  I also didn't find the time to complete the entry way.  But the one room challenge is only "one room" right?  So oh well.. I'll get to it soon enough!  Thank you so much to Linda over at Calling it Home for hosting this challenge and encouraging all of us weekly!  We are grateful!  And thank you to all who have followed along with me and left me encouraging comments and support!  We all love and need that :)  Until next time, take care and enjoy your week! 

Thursday, October 16, 2014

ONE ROOM CHALLENGE - WEEK 3


Wow, I can't believe we already on Week 3 of the One Room Challenge!  Time seems to be passing very quickly! ;)  But I still think this is an absolute blast!  I can't say enough how great it was to receive all the sweet comments and encouragement.  Thank you!  I need it!

For those of you who are just starting to follow along, I'll clue you in on the challenge!  Linda with Calling it Home is hosting the One Room Challenge, where 20 designer/bloggers are sharing their renovations over a span of six weeks, start to finish!  And Linda has opened up a linking event for all of us who would like to follow along and join the challenge!  So two weeks ago, I shared my before pictures and what my plan was.  Click here to see the post and inspiration pictures.  Last week I shared my progress, and you can click here to see that post!

This past week, the following was accomplished:

Molding was nailed onto the planking to frame it in and give it a more finished look.

  
Next, I filled all the nail holes, and calked the seams where the molding met the planks, as well as the seams where the molding met the walls and ceiling.  Much better!  I gave it three coats of paint, using Vintage by Valspar.  I get that at Lowes, and I used a semi-gloss.  I can't believe how different it looks since I painted it!  It's fresh and very cottage-farmhouse!


Here's a shot of the whole wall.  Miss Molly photo bombed on the left!  Isn't she sweet though!?  I feel like this room is already coming together, and I have so much more to do!
 

I also built my two side tables over the past couple days.  I still need to sand and stain them, but they are built!  And they are HEAVY! ;)  I will be doing a DIY on these tables after the big reveal in a few weeks!


What's on the schedule for next week (if all goes according to plan!):

*Sand, Stain, and Lacquer Side Tables
*Build Bottom Columns Below Mantle and Paint
*Start Building Bookshelves

So wish me luck everyone!  I'm having a blast with this and honestly just get plain giddy when I think of the end result!  I have walked in and out of my living room staring down my fireplace several times today!  Can't wait to see what I can accomplish by next week!  Thank you so much for visiting me today and all the encouragement!  I just love it!

xo Jen

Be sure to check out the others that are working hard on this challenge!  You can find links to their posts here!  Thanks!


Thursday, October 9, 2014

One Room Challenge - Week 2 - Progress

Well, the work has officially began!  And I honestly can't even believe it's actually happening.  I have wanted to do this for so long!!!  We gathered materials over the last several days and yesterday we took the plunge.. There's no going back now!

First I cleaned everything off the mantle and fireplace, and gave it a good vacuum.


Then we attached plywood strips on the brick, using a masonry drill bit and mason screws. This had to go up so we could nail on the planks.
We started at the bottom and worked our way up.

 I thought the top part was going to be really tricky, but it wasn't too hard to figure out the angle.


 We planked the sides as well.  The front will get a trip piece on the sides and at the top, that may get done today.  


The next step is to come up with a plan for the bottom.  I am kind of designing that part as I go.  So check back next week to see what we have added!!  Thank you for following along, and be sure to check out all the other cool One Room Challengers!  You can find them here!

Thursday, October 2, 2014

ORC ~ My One Room Challenge!!

Hello everyone!  
Today marks the first week of the One Room Challenge Link Party!  I am so excited to jump in and be a part of it!  I have been wanting to change every a few rooms in my house, and just don't carve out the time.  So a six week challenge is exactly what I need!  One Room Challenge was started by Linda of Calling it Home, and I am so grateful that she thought of this!  Thank you Linda!  To follow along with tons of others, visit her blog!

So the way this whole thing works, is every week I will post an update of the progress I have made on my room!  And the final reveal will be in five short weeks!  Make sure to check back each week to see what I have done!

My One Room Challenge 

I chose my living room.  The living room is the first thing you see when you walk in the door, and I just really want it to reflect my style and taste.  It's not a bad room to start with, just not something I'm crazy about.

So here's the deal.. My husband loves this brick, but I'm not diggin it.  I never have.  I feel like everything I put on top of my mantle just competes with the brick.  I find it very busy.  I like a little more simple, lot's of creams and whites.. more details, but not busy.

Here are a few more before pictures of the room.  I also included my entry, which basically feels like it's part of the living room.  I'm going to include that in my challenge!  I hope I'm not setting myself up to fail! haha I think I can do this though!

Needed:
Woodwork surround on the fireplace
Custom Built Bookshelves to each side
Accessories
New wall paint
Fireplace stove repainted
New pillows
Something to be done with the ottoman
New clock idea

By the way, that wood square on the wall.. that's an unfinished project. ;)  I have a lot of those around my house.

This picture below.. it's not bad, but not great.  I feel like something more needs to be done with this space.  My ceiling is at it's peak on this wall, and leaves it feeling kind of bare.  If you have any ideas on how to make this a better focal point, but not too busy, please feel free to share!  I will definitely be doing something different with the pillows.  


Needed:

Different Pillows
Accessories
Something more to the wall space?

Picture below, I want to do something with a little more pop, and maybe some balance?  I'm also going to build two matching end tables to go on each side of this couch.  Add a new lamp, and accessories.. 

See that concrete foundation just above the carpet?  Well, that has been driving me crazy for years now!  It used to have carpet on it, but when we replace all our carpet, I said, nope.  I don't want carpet going up my wall! haha.  So I will be trimming that out to match the rest of the wood work, a creamy white paint of course. 

  Needed:

Two new custom built side tables
New Lamp
Accessories
Something more uniform on each side of the curtains

Here is my entry.  Not bad right?  But not what I want.  I have had this more contemporary console table for about eight years now.  Ready for a change.  I am going to build a new console table for this spot.  Something that more reflects my style.  I also would love to change this mirror up a bit.  I have a few ideas, but something to make it larger and give it more detail.  I hope it turns out like I'm seeing it in my head!!
 Needed:

New custom built entry table
Mirror built up for a larger look
Accessories
Maybe some woodwork on this wall? Not sure yet...

So now onto the plan!!  I have mentioned several times, "not my taste/style".  So what is my style?  Well, If I could have my perfect home, it would be a French Farmhouse with a Coastal Cottage flair!  Might sound like a lot of different looks, but it seems to work for me. :)

Here are a few inspiration pictures to give you an idea of where we are headed.  This part gets me really excited!!

I will be adding horizontal planking above the fireplace.  It's very cottage-farmhouse, and I'm in love with it!  I will also be building bookshelves to frame in the fireplace, so the backs will be planked as well.
Image Source
Image Source
Image Source 


Image Source
Above, I love the blue and white grain sack striping.  This pulls in a little bit of everything for me.  Farmhouse, old French grain sacks, and the blue and white are a coastal combination.  I may include this look using pillows, but not totally sure yet!

I love the look of old and new white pitchers.  So I will include some of these in my accessories.. I have a few already, though nothing like this collection below!
 
Image Source Not Found
I love this look below for my new entry table.  Something lighter, more rustic, and more shelf space.

Image Source


I could post inspiration pictures all day long, but I think this gives you an idea of where we're headed.  I look forward to starting this next week and sharing the progress with you all!  Any tips or ideas are welcome!  Thank you for stopping by! 

xo Jen

Linking up at: